Registered Landscape Architect ยท Serving South Florida since 1982

Home About Services Work Contact
954-560-1695 jsantiagolainc@gmail.com Request a Consultation

Home/Services

What We Do

Landscape architecture, end to end.

Residential, commercial and institutional projects, each one drawn for its own site and budget. We stay on the job from the first site walk to the last plant in the ground.

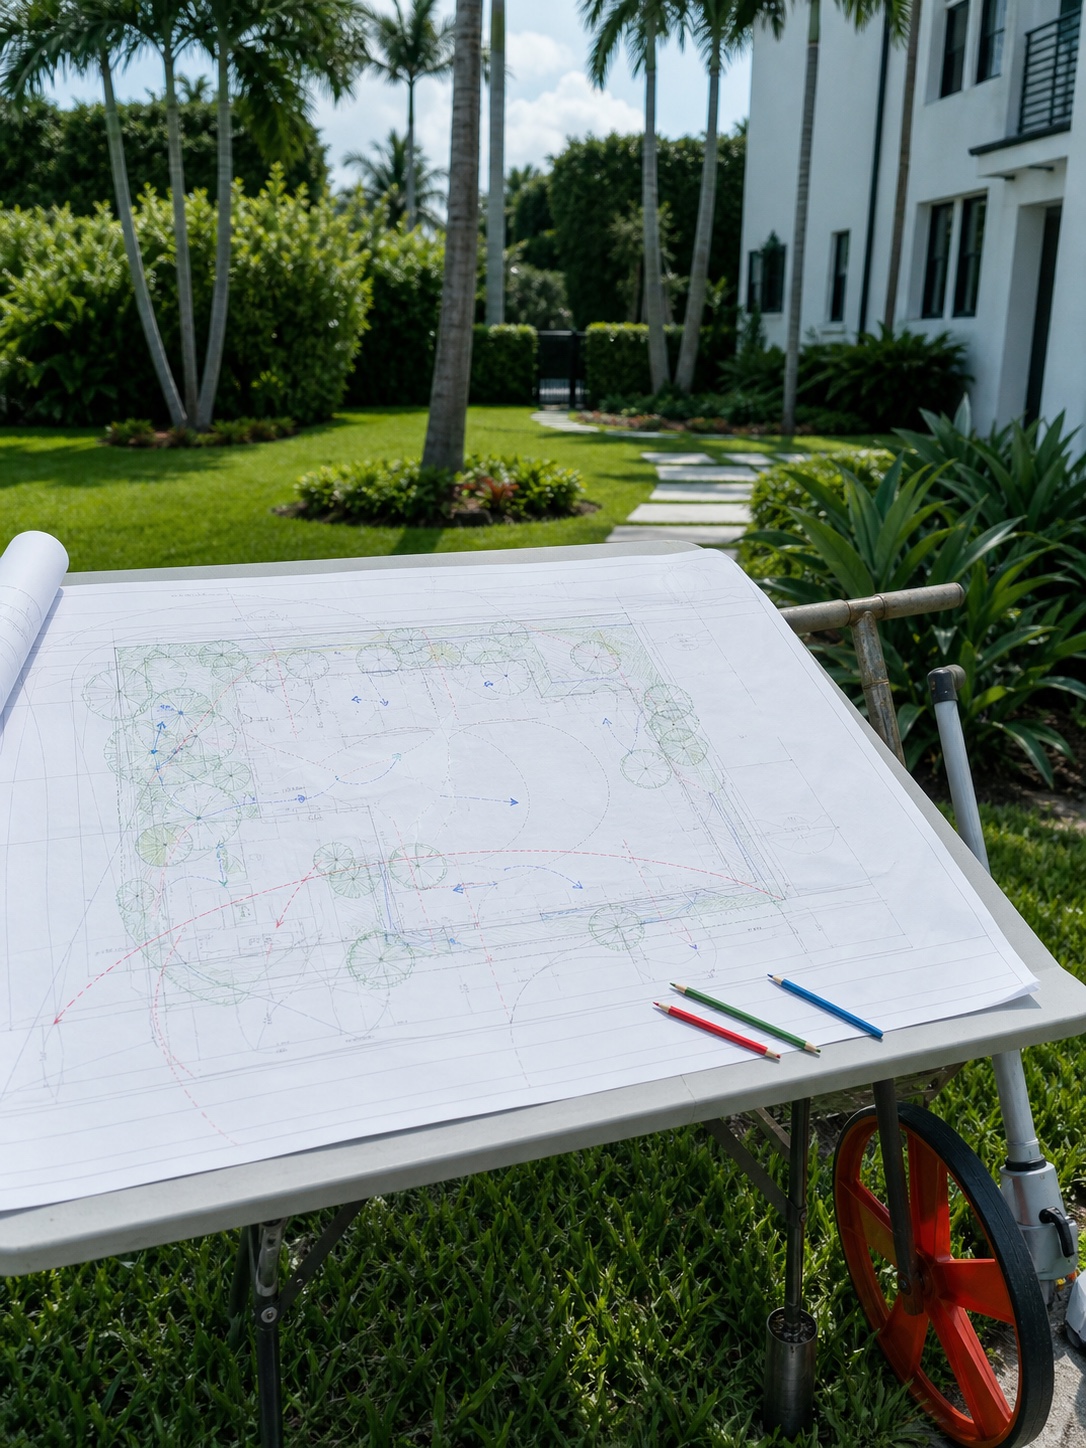
Site survey marked for sun, drainage and existing trees at a South Florida property

Planning

Planning

Before anything gets designed, the site has to be understood. Planning is where most landscape budgets are quietly won or lost.

We start with the land itself: how water moves across it, what the soil is actually made of, where the sun and salt wind come from, which trees are protected, where the setbacks and easements fall, and what your municipality's landscape code will require. That analysis becomes a master plan that organizes the whole property, covering circulation, structures, outdoor rooms, screening, drainage and phasing.

For larger and institutional sites, planning also means sequencing: what gets built in which phase, so the property stays usable and the budget stays predictable.

  • Site analysis & existing-conditions review
  • Master planning & phasing strategy
  • Zoning, landscape-code & tree-ordinance review
  • Grading, drainage & stormwater coordination
  • Feasibility & preliminary budget guidance
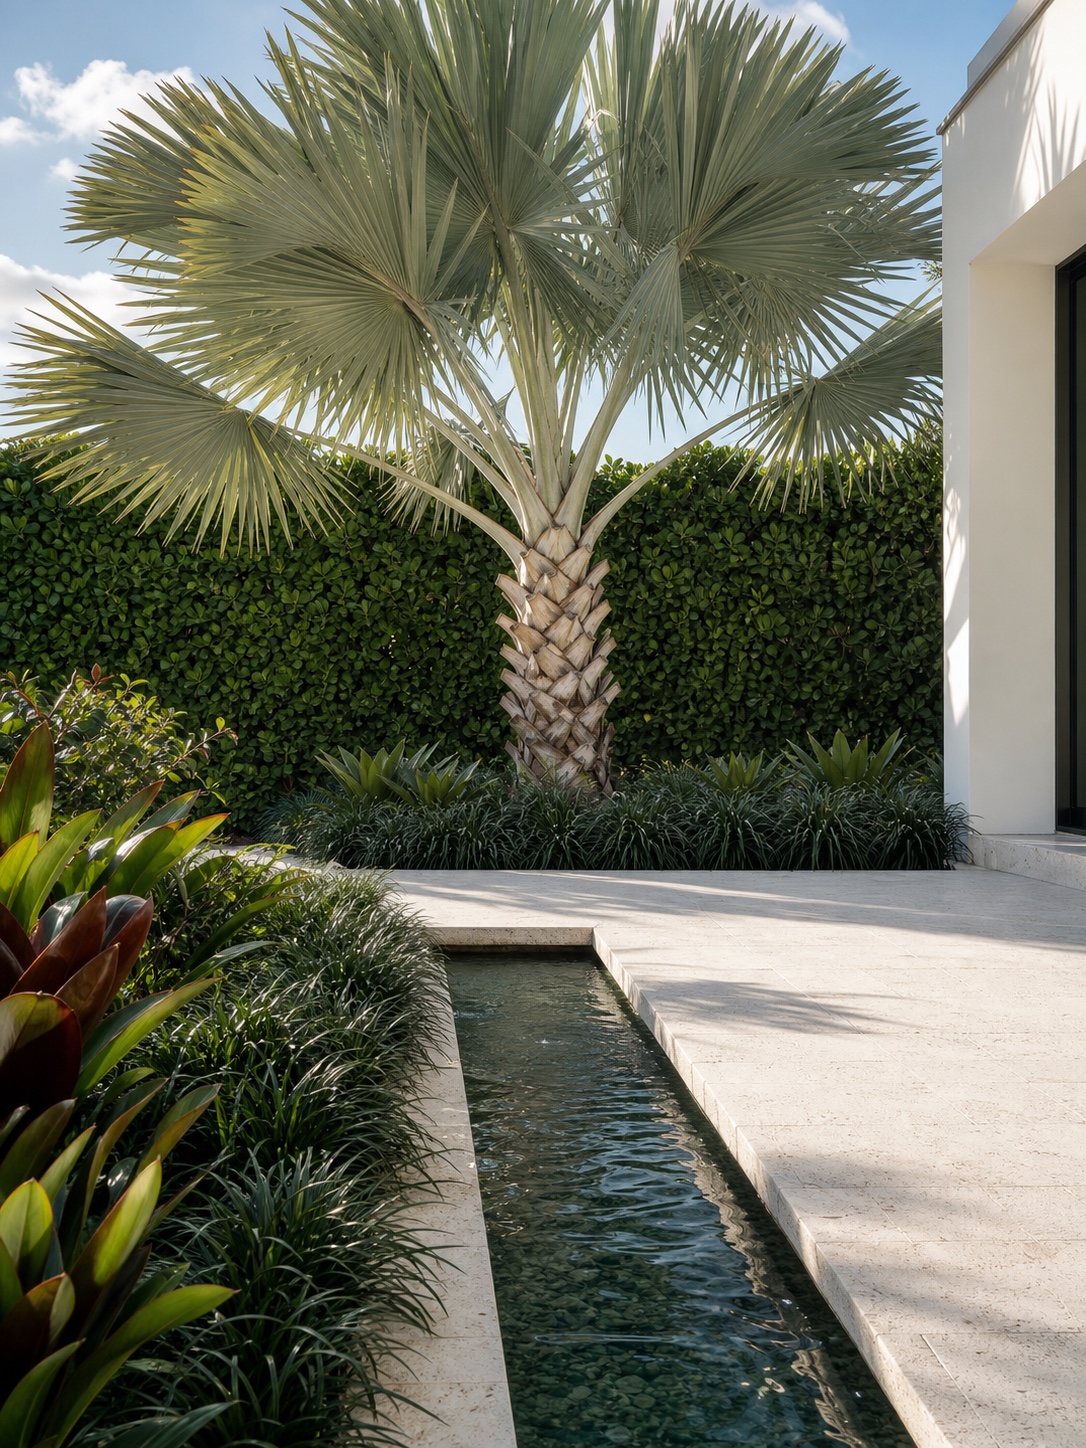
Refined residential landscape with a sculptural bismarck palm, shell-stone terrace and linear water rill

Design

Landscape Design

A complete, coordinated design set, with planting, hardscape, water, lighting and irrigation drawn together rather than bolted on afterward.

Design in South Florida is a species problem as much as a spatial one. The plant that looks perfect in the nursery may not survive salt spray on an Intracoastal lot, may double in size in three years, or may be prohibited under your city's landscape code. Every plant on our schedules is selected for its mature size, its salt and wind tolerance, its water demand and its behavior in this climate, then placed so the design still reads correctly in year ten.

Hardscape gets the same attention: terraces sized for real furniture, steps and grade transitions detailed properly, materials chosen for glare, heat and drainage.

  • Planting plans, plant schedules & specifications
  • Hardscape layout: terraces, walks, drives, walls, steps
  • Pool surrounds, water features & fire features
  • Irrigation zone design & water-conserving schedules
  • Landscape lighting concepts & 3D rendering
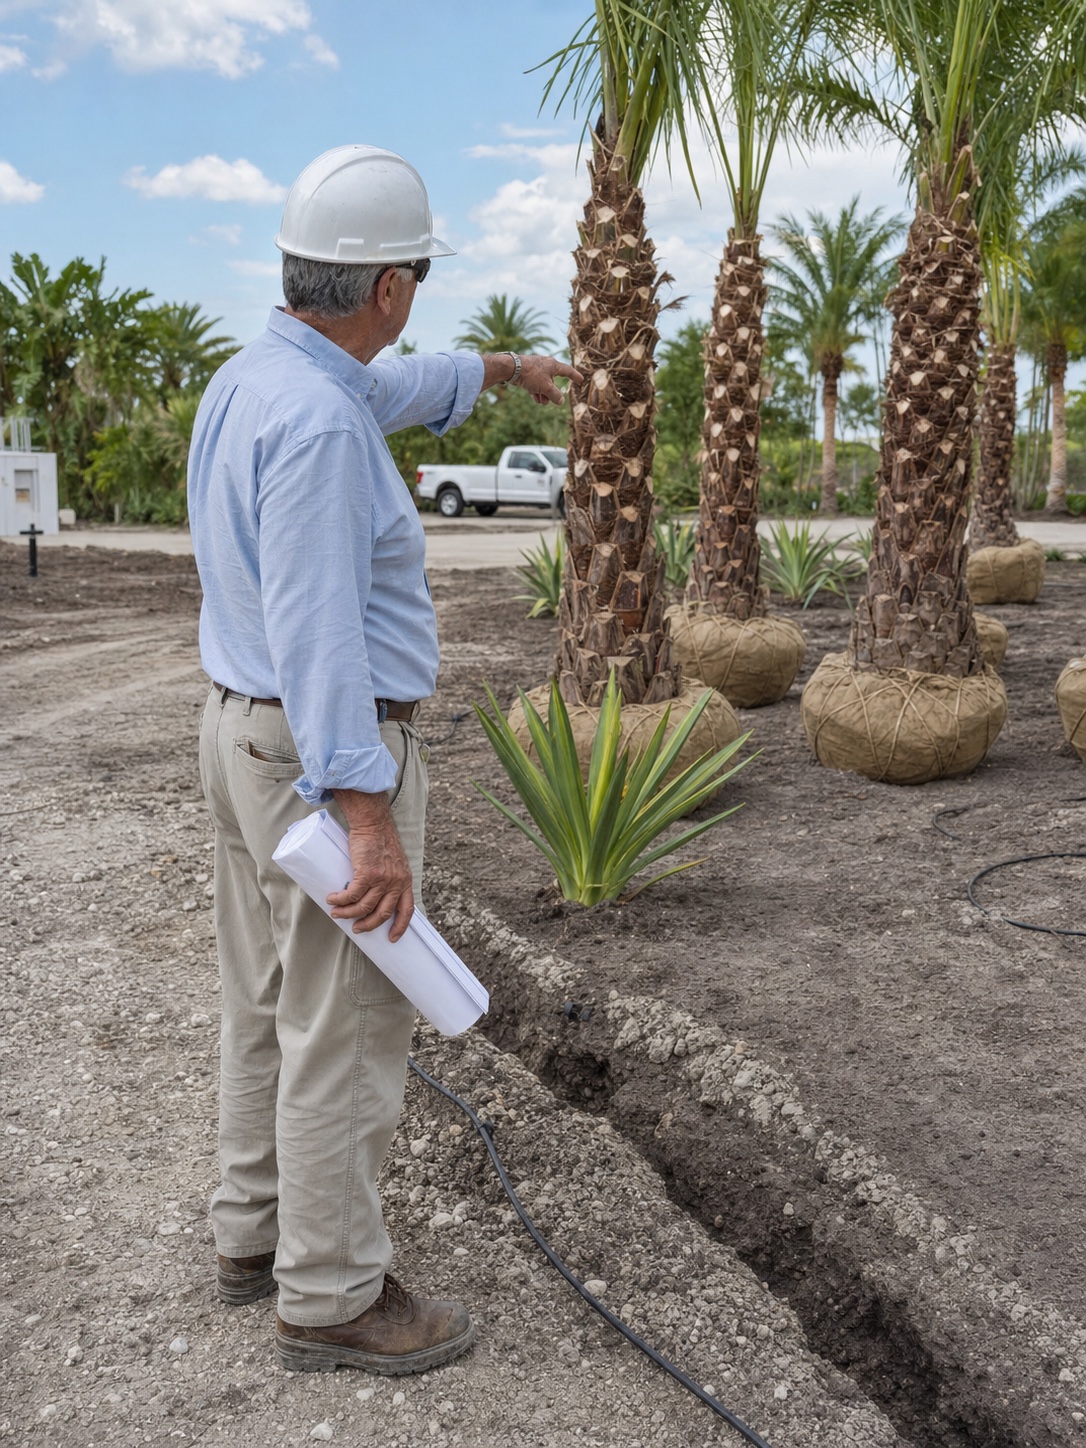
Landscape architect reviewing staged palms and irrigation work on an active construction site

Administration

Project Administration

The drawings are only half the job. Administration is what makes sure the landscape you approved is the landscape you get.

We prepare and submit permit documents, respond to municipal review comments, and help you take the project out to bid so you can compare contractors on identical scope instead of guessing. During construction we answer contractor questions, review proposed plant substitutions, observe the work at key milestones, and confirm layout and material before it is locked in.

We do not install landscapes. That independence matters: during construction our only interest is that the design gets built correctly and that you get what you paid for.

  • Permit submittal & response to review comments
  • Bid documents & contractor bid comparison
  • Plant material review & substitution approval
  • Site observation visits & punch list
  • Final walk-through & establishment guidance

Full Capability List

The work we are asked for most.

Some projects need the full three-phase service. Many need one focused piece of it, and that is fine too.

Planning & documentation

  • Site planning & land-use strategy
  • Sealed, permit-ready landscape plans
  • CAD drafting & construction documents
  • 3D rendering & visualization

Planting & garden design

  • Complete landscape design
  • Garden design & entry courts
  • Drought-tolerant & native planting
  • Pool landscaping & screening
  • Irrigation design

Hardscape & structures

  • Terraces, walks, drives & walls
  • Patio & deck design
  • Swimming pool design
  • Water features & fire pits
  • Gazebos, pergolas & shade structures
  • Greenhouse design

Who We Work With

Residential, commercial & institutional.

Different clients, different pressures, and the same standard of documentation and follow-through.

Residential

Homeowners & Estates

Waterfront and inland properties, new construction and renovation. Pool surrounds, entry sequences, privacy screening, garden rooms and complete property master plans, all designed around how you actually use the outdoors.

  • Whole-property master plans
  • Pool, patio & outdoor living
  • HOA & architectural-review submittals
Commercial

Developers & Owners

Mixed-use, multifamily, retail, hospitality and office sites. Landscape code compliance, tree disposition, open-space calculations and amenity spaces that read well in leasing photography and survive daily use.

  • Municipal landscape review packages
  • Tree surveys, disposition & mitigation plans
  • Amenity decks, courtyards & streetscape
Institutional

Public & Campus

Schools, houses of worship, municipal facilities, medical campuses and HOA common grounds. Durable, accessible, low-maintenance landscapes designed for a maintenance budget that has to hold for decades.

  • Multi-phase campus master planning
  • ADA-accessible circulation & grading
  • Native & low-maintenance planting palettes

Investment

What a project usually costs.

Straight answers, before you spend anything.

Completed projects have typically ranged from roughly $10,000 to $1.5 million in installed construction value: a focused garden room and pool surround at one end, a full commercial or institutional site at the other.

Design fees are quoted per project after we have walked the site, and they scale with property size, scope and how much documentation the work requires. A small residential planting and irrigation plan is a very different fee from a phased campus master plan with permit sheets and construction administration.

You will get the scope and the fee in writing before any drawing begins. No hourly surprises.

Get a scoped estimate
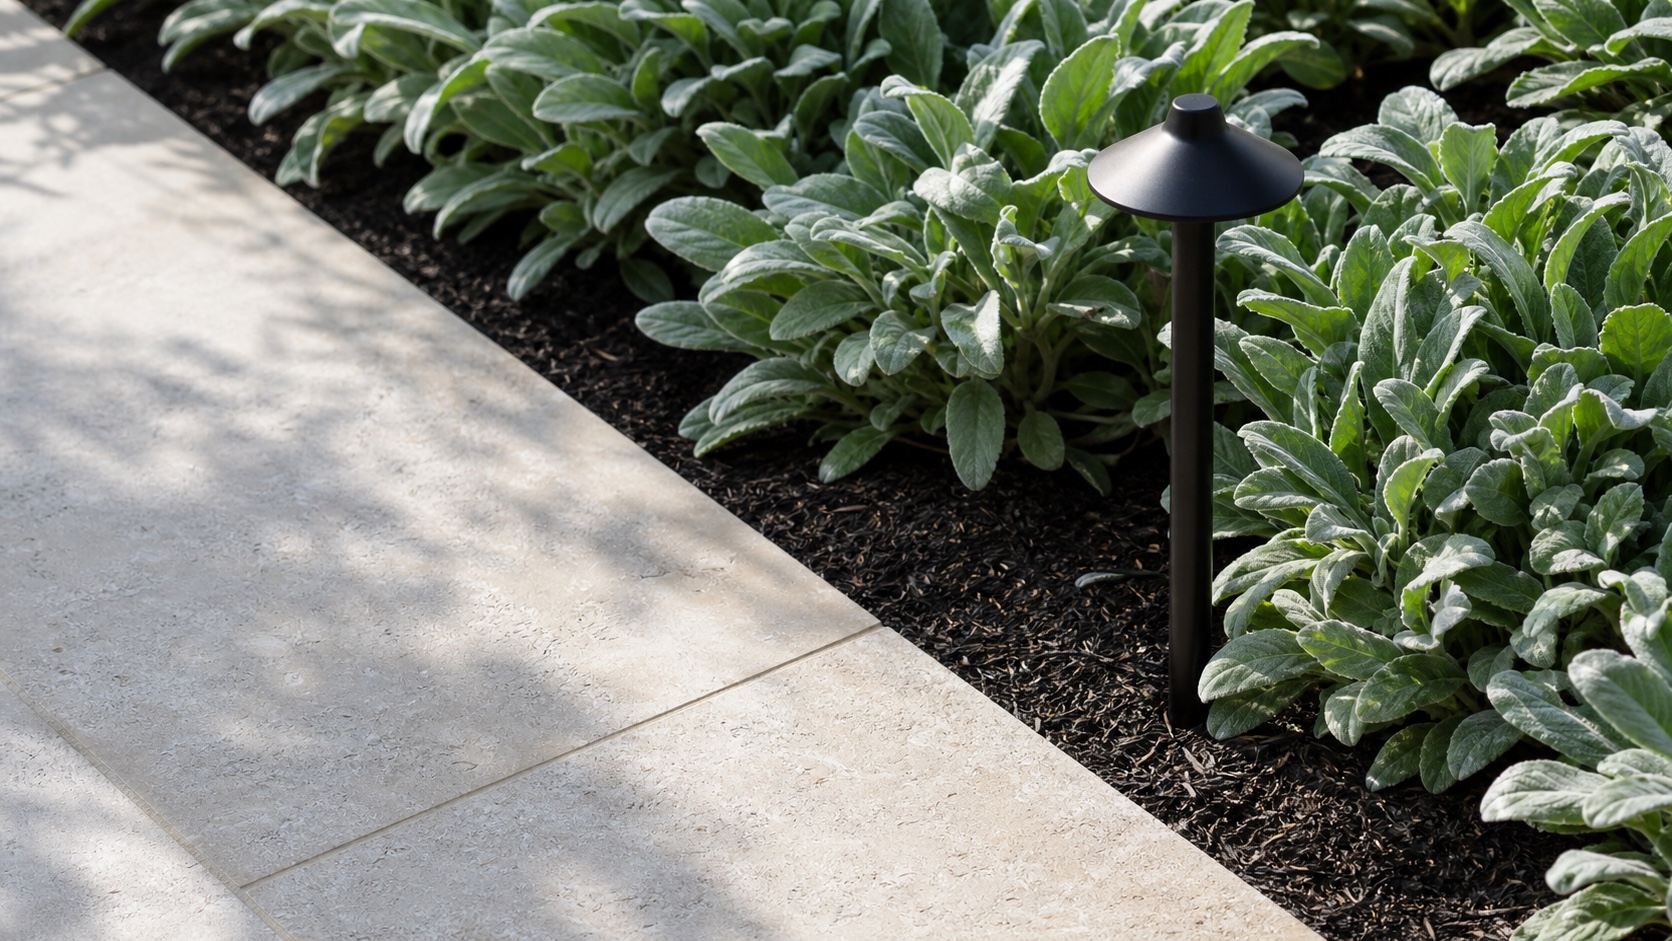
Crisp shell-stone terrace edge beside silver-green foliage and a matte-black path light

Questions

Before you call.

What is the difference between a registered landscape architect and a landscape designer?

A Registered Landscape Architect (RLA) is licensed by the State of Florida and can seal the drawings municipalities require for permitting. A designer cannot. If your project touches grading, drainage, tree removal, a pool or a commercial site plan, you need the license.

Do you handle permitting and municipal landscape review?

Yes. Drawings are prepared to satisfy your city’s landscape code and tree requirements, and we respond to review comments through approval.

Do you install the landscape too?

No, and that is deliberate. You hire the installing contractor; we represent you during construction. With no stake in the install, our only interest on site is that the drawings get built correctly.

How long does a project take?

A focused residential design usually runs a few weeks from site walk to permit-ready drawings. Commercial and institutional work takes longer, mostly because of review cycles. You get a realistic schedule with your proposal.

Is my property too small to need a landscape architect?

Usually the opposite. Small lots are harder: every square foot has to work, drainage has fewer places to go, and one oversized plant takes over the whole garden.

What areas of South Florida do you serve?

Broward, Miami-Dade and southern Palm Beach County — Fort Lauderdale, Pompano Beach, Boca Raton, Coral Springs, Plantation, Davie, Weston, Hollywood and Miami among them. If your city is not listed, ask; it is likely still in range.

Can you work with my architect, builder or pool contractor?

Yes, and the earlier we are brought in the better. Coordinating landscape with the building footprint, pool shell, grading and utilities during design is far cheaper than finding the conflicts in the field.

Next Step

Start with a site walk.

Send a few details about the property and what you have in mind. We reply within one business day with an honest read on scope, timeline and fee.

Call Now Text Us